
Outdoor Living Specialists: Custom Wood Pergolas
Searching for Pergola builders near me led you here, and we offer custom wood designs that suit South African homes in Pretoria and suburbs around the Union Buildings and Loftus Versfeld Stadium.
Handyman Pretoria manages patio and garden projects with a focus on quality workmanship and practical design.
A pergola is an outdoor structure with posts or columns supporting beams and rafters, usually open to the sky. It defines an outdoor space, adds shade and extends living areas without fully enclosing them.
Our emphasis is on custom wood designs that balance beauty, value and structural safety. We also advise on alternative materials when they better fit the property or budget.
Many homeowners browse cape town galleries for ideas, yet we tailor each design to Pretoria’s sun, summer storms and weekend braais. With years of experience we choose safe structural options and neat finishes that last.
Ready to see how a custom structure can lift your outdoor space? Request a site visit and quote to start the design conversation – Contact Us
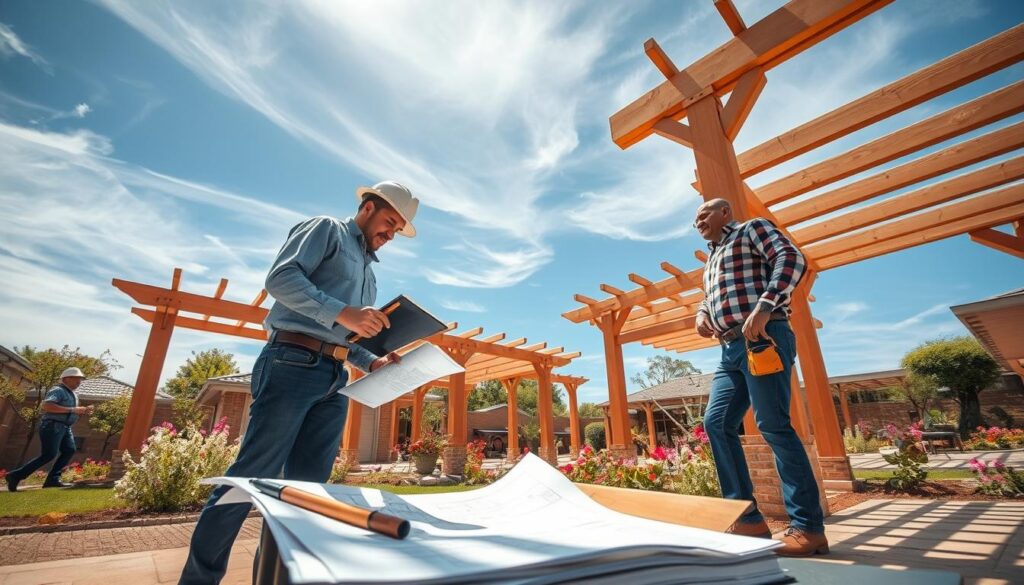
Pergola builders near me in Pretoria for custom outdoor living
Our team focuses on practical, site-aware designs for homes around Pretoria. We prioritise quick site visits and accurate quotes so the final design fits your property and daily use.
Where we build for faster visits and accurate measurements
Coverage and how “near me” works in practice
We schedule prompt visits to measure access, wind exposure and afternoon sun angles. That on-site check reduces guesswork and ensures a safe, durable installation.
We commonly serve Pretoria East (Menlyn, Lynnwood, Garsfontein, Faerie Glen, Moreleta Park, Silver Lakes), Old East suburbs (Brooklyn, Hatfield), Pretoria North (Wonderboom, Montana, Akasia) and Centurion. Nearby areas may be considered.
Popular placements that expand your living space
Common uses include a patio cover for outdoor dining, a braai-area shelter for ventilated cooking, poolside lounging roofs and walkway links that join doors to entertainment zones. We plan door swings, seating and movement lines so the area feels open and comfortable.
Local inspiration points
Design cues: modern lines for Menlyn Maine-style developments, classic timber warmth for leafy Brooklyn streets, and larger entertainment-scale frames inspired by Loftus Versfeld. Many compare pergola cape town projects online; we adapt those ideas to Pretoria’s light and storm conditions.

| Region | Example suburbs | Typical lead time for site visit | Notes |
|---|---|---|---|
| Pretoria East | Menlyn, Lynnwood, Garsfontein | 3–5 days | Good access; estate rules possible |
| Old East | Brooklyn, Hatfield | 2–4 days | Leafy streets; careful finish choice |
| Pretoria North & Centurion | Wonderboom, Montana, Akasia, Centurion | 4–7 days | Varied access; poolside options common |
Pergola styles, designs and materials that suit Pretoria homes – Pergola builders near me
Select a design that balances form and function for Pretoria’s sun and weekend life. We match style to your house, the afternoon sun path and how you use the outdoor space.
Timber options for warmth and long-term value
Timber brings natural beauty and warmth ideal for leafy suburbs such as Waterkloof or Brooklyn. Well‑detailed timber adds real property value and a classic garden feel.
Recommended species: treated South African pine for structure, meranti for a premium look, and hardwoods like Garapa or Massaranduba for durability. Note Balau can be strong but needs careful selection to avoid warping.
Aluminium and hybrid structures for strength
Powder‑coated aluminium suits modern homes where low maintenance and clean lines matter. Hybrids combine timber appearance with metal reinforcement for longer spans and added strength.

Roofing and shade options
Options range from open rafters for dappled light to laths for more shade. IBR sheets give strong UV and rain protection. Clear sheeting can transmit up to roughly 92% light, keeping patios bright while sheltered.
“Choose fittings that resist Pretoria’s sun—galvanised fasteners and good sealing extend life.”
| Material | Look & feel | Maintenance | Best for |
|---|---|---|---|
| Timber | Warm, natural | Reseal/stain periodically | Leafy homes, classic styles |
| Aluminium | Modern, crisp | Low | Contemporary patios, long spans |
| Hybrid | Timber look with strength | Medium | Large entertainment areas |
| Option | Shade | Rain cover | Light |
| Open rafters | Low | None | High |
| Laths (Bluegum) | Medium | Limited | Medium |
| IBR sheets | High | Full | Low |
| Clear sheeting | High | Full | Very high (~92%) |
- Weatherproofing: seal, protect end‑grain and use galvanised fittings to resist UV and rain.
- Add‑ons: lighting, louvres, planter boxes and braai ventilation improve usability.
What to expect from pergola installation: quality, safety and timelines – Pergola builders near me
Expect a clear, predictable process that keeps quality and safety at the forefront. We begin with a focused site assessment to remove guesswork and protect your outdoor space.

Site assessment essentials
We check ground conditions — soil, existing concrete or tile — and confirm anchoring points. Access in estates like Silver Lakes or older blocks around Church Square can affect methods.
Wind exposure is mapped, noting gust corridors and summer storm risk. Drainage routes are reviewed so runoff does not flood the entertainment area.
Build standards and structural stability
Post spacing, beam sizing and bracing set the structure’s strength. We use fit‑for‑purpose connectors and corrosion‑resistant fasteners to improve durability.
“Built to standards‑aligned practice, we prioritise clear load paths and long‑term performance.”
Typical stages and time expectations
- Enquiry and brief, followed by site measure.
- Concept design, material selection and sign‑off.
- Scheduling, fabrication and on‑site installation.
- Snag check and handover with maintenance notes.
Time varies by size, complexity, weather and lead times. We keep you updated so family events are easy to plan around.
Maintenance plans
Timber needs resealing every few years depending on sun and finish. Aluminium generally requires only occasional cleaning and quick checks after strong winds.
| Item | Typical action | Frequency |
|---|---|---|
| Timber posts & beams | Reseal or stain | Every 2–5 years |
| Aluminium frames | Wash and inspect | Annually or after storms |
| Fasteners & flashings | Check and tighten; reseal joints | Every 1–2 years |
Cost guide and value: planning your pergola budget in South Africa – Pergola builders near me
Understanding likely costs lets you match design ambition to what your home needs. We price by scope and site realities, not off‑the‑shelf packages, so you can choose the best value for your property.
Indicative pricing ranges by size and complexity
Small, simple projects often start around R15,000–R25,000. Medium builds typically sit between R30,000–R45,000. Larger or premium designs can reach R50,000–R70,000+.
Note: aluminium or adjustable louvred systems commonly begin at roughly R40,000 depending on specification and finishes.
Cost drivers that change the quote
- Materials: timber versus aluminium changes baseline cost and durability.
- Finishes: staining, painting or premium sealers add to time and price.
- Roofing: open rafters, IBR or clear sheeting differ in cost and light control.
- Access and footings: tight passages, raised patios or deep footings increase labour and time.
Value benefits: shade, lifestyle upgrades and property value
Well‑designed structures improve shade, extend usable outdoor living and lift curb appeal. They make entertaining easier and strengthen the link between indoors and garden.
“A smart design that suits Pretoria’s sun and storms can add measurable property value when finished well.”
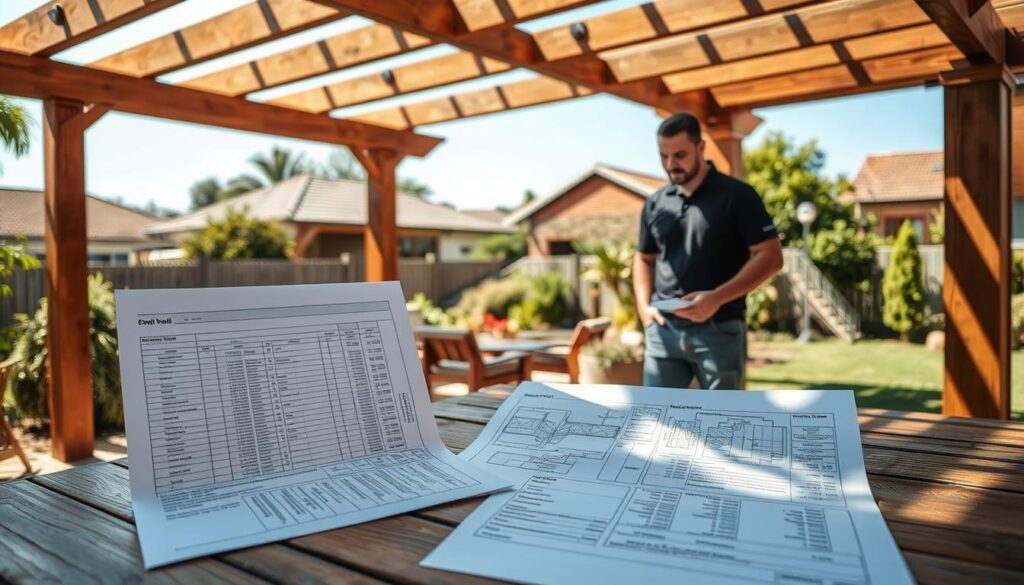
| Size band | Typical use-case | Complexity | From | To |
|---|---|---|---|---|
| Small | Patio cover for 2–4 people | Low | R15,000 | R25,000 |
| Medium | Dining and braai area | Medium | R30,000 | R45,000 |
| Large / Premium | Entertainment-scale or louvred systems | High | R50,000 | R70,000+ |
| Cost driver | What it affects | How to optimise spend | ||
| Materials | Durability, look and maintenance | Choose treated timber or hybrid frames for balance | ||
| Roofing | Light, rain protection and cost | Pick clear sheeting for light or IBR for full cover | ||
| Access & footings | Labour and time | Plan for site access and group nearby works to save time | ||
| Benefit | Best achieved with | Ideal placement | ||
| Shade & comfort | Laths or IBR | North or west-facing patios | ||
| Extended living space | Medium frame with lighting | Patio adjacent to lounge | ||
| Property value uplift | High-quality timber or aluminium finish | Front or rear entertainment area |
Pergola builders near me: Conclusion
Choosing the right structure can lift both the look and the function of your outdoor area.
Well‑designed work extends outdoor living, adds useful shade and brings lasting beauty to your garden. A single pergola can make a patio feel like a true living area and improve property appeal when built with care.
Three clear takeaways: choose materials that suit your home and how you use the space; prioritise quality installation for long‑term stability; and plan roofing and shade around Pretoria sun and storm patterns.
We’re local to Pretoria — from the Voortrekker Monument to Freedom Park — and Handyman Pretoria offers design guidance, material selection and neat finishing so the area looks intentional, not tacked on. Request a site assessment and an itemised quote to compare options confidently.
Maintenance note: timber needs resealing every few years, while aluminium usually needs only occasional cleaning.