
Commercial Contractors: Building Your Business Space
Our Office Building Construction And Renovation service helps you determine whether a full rebuild, staged upgrade or a sharp targeted fit-out will deliver the results you need.
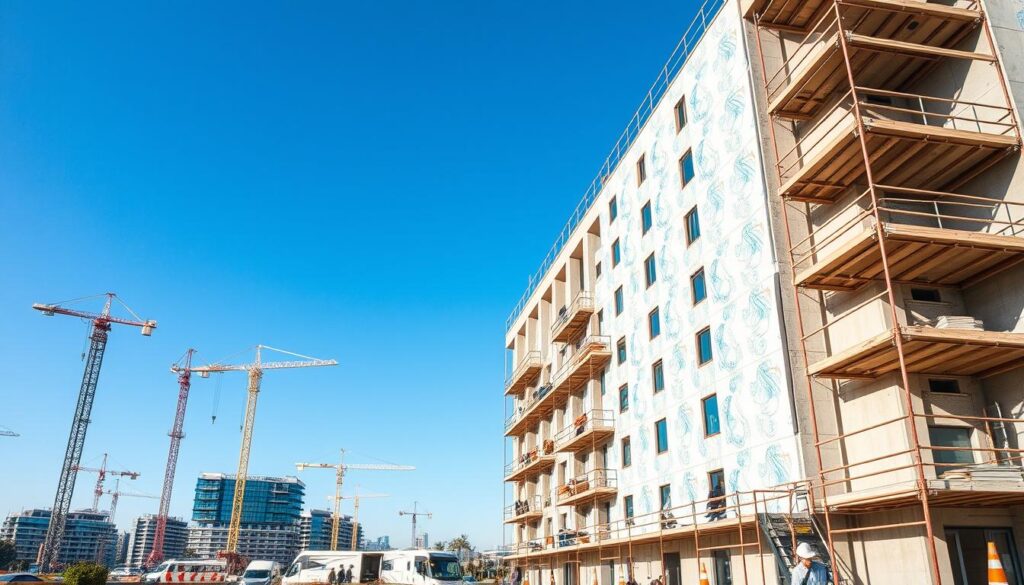
We are Handyman Pretoria, a local team working across Tshwane CBD near Church Square. Our aim is simple: give you a clear, practical route from early planning to final handover.
What you will gain: clarity on whether a new build is needed, how to stage work to keep the office running, and how to choose the right company for each project.
Successful commercial improvements rest on realistic schedules, firm programme certainty, compliant documentation and vigilant inspections. We focus on safer sites, better-performing workplaces and long-term maintainability rather than surface changes alone.
Later we will provide ready-to-use tables — scope checklists, decision matrices, budget ranges, approval workflows, phased programmes, energy upgrade options and QA checkpoints — so you can copy the structure into your own plans.
Expect concise guidance that prioritises staff and client experience, minimises downtime, and secures predictable outcomes for your design, planning and delivery needs – Contact Us
Opening paragraph: setting goals for your Pretoria office project without disrupting business – Office building construction and renovation
We design Office building construction and renovation programmes that balance speedy delivery with steady business continuity. By planning ahead we keep day-to-day operations moving while we upgrade the workplace near Pretoria City Hall and Church Square.
Success starts with clear scope, sensible phasing and calm, regular communication. We agree what must remain operational, what can pause, and what moves off-site so staff face less stress and fewer surprises.
What “success” looks like for your business, staff and clients
- Business: reduced downtime, predictable milestones and fewer change orders.
- Staff: better comfort, improved acoustics, correct lighting and simple wayfinding.
- Clients: professional reception, smooth meeting flow and reliable access.
Local context: working near Pretoria City Hall and Church Square
Deliveries and noise need tight windows because pedestrian traffic and parking limits are common. We set access slots, protect critical systems and schedule noisy tasks at the right time to limit disruption.
| Goal prompt | Target time | Decision focus |
|---|---|---|
| What must improve in 90 days? | 90 days | Short-term fixes, reception, IT uptime |
| What must last 5–10 years? | 5–10 years | Durable finishes, M&E, layouts |
| Who approves changes? | Ongoing | Single point of contact, weekly updates |

Office building construction and renovation
Deciding between a new build, a targeted fit-out or a staged upgrade shapes every later choice on scope, timeline and disruption.
We clarify the route so you know what to expect and why one option suits your goals better than another.
Construction vs renovation vs fit-out: choosing the right route
New construction suits major growth or a new site. It gives full layout control but costs more time and permits.
Renovation improves an existing asset. Partial works fix wear, compliance gaps or nuisance faults. Full modernisation replaces old mechanical and technical systems.
Fit-out is the right call when the shell is sound but the interior needs new layout, finishes or furniture to support staff and clients.
Partial updates vs full modernisation: what usually triggers each
- Partial updates: visible wear, minor leaks, compliance items, or user complaints.
- Full modernisation: recurring HVAC failures, overloaded distribution boards, poor ventilation, or inefficient layout.
When it’s time to rethink floor plans, systems and workflows
Poor circulation, misplaced reception or scattered meeting rooms waste time. We link floor plans to daily workflows so spaces support productivity.
Some work can be phased to keep areas live. Other tasks need short shutdowns for system tie-ins; we set clear windows to reduce surprises.

| Constraint / Goal | Best route | Why |
| Need more capacity, new site | New construction | Full control of layout, M&E and long-term life |
| Wear, minor compliance gaps | Partial renovation | Targeted fixes, lower cost, short disruption |
| Shell fine, interior outdated | Fit-out | Fast refresh, minimal structural works |
| Outdated systems or poor workflow | Full modernisation | Replace M&E, rework layout for efficiency |
Defining scope early to prevent delays and cost surprises – Office building construction and renovation
A clear brief at the outset turns business aims into deliverable works with fewer surprises. We translate your needs into a concise brief that consultants and contractors can price and programme accurately. This reduces queries, keeps the programme steady and limits late changes.
Turning business needs into a clear project brief
We set priorities, required outcomes and non-negotiables. That includes performance targets, opening hours for noisy tasks and who signs approvals.
Typical scope items for Pretoria works
- Kitchenette upgrades and small appliance connections
- Flooring replacement and slip-resistance standard
- Lighting refresh and meeting-room fit-outs
- Layout reconfiguration, storage rationalisation and reception improvements

Setting standards for finishes, durability and maintenance
Define durability expectations: cleaning regimes, acoustic performance and maintenance access for each key finish. We specify slip-resistance, warranty periods and cleaning frequencies to avoid disappointment.
Change-control rules: how we keep variations from derailing the programme
Variations must be logged, priced and dated before work proceeds. The approver signs off on cost and time impact. Emergency changes follow a fast-track approval with a clear hold point for reprogramming.
| Scope item | Include in brief | Hidden items to confirm |
|---|---|---|
| Kitchenette | Plumbing, power, finishes | Waste routes, after-hours access |
| Flooring | Type, slip rating, underlay | Protection of lifts, making-good corridors |
| Meeting space | Acoustic rating, lighting, power | AV routing, ventilation tie-ins |
Budgeting and cost planning for commercial renovations in South Africa – Office building construction and renovation
Accurate budgeting starts with a realistic view of local labour rates, material lead times and permit costs. We build cost plans that reflect Pretoria market conditions, logistics limits and approval windows so you can make confident decisions.
Cost drivers to expect
Typical drivers include demolition and making-good, specialist trades, fire services changes, electrical and data upgrades, HVAC improvements and the extra care needed when people stay on site.
- Materials & labour: local shortages or long lead times push prices and time.
- Compliance & fees: permits and professional fees must be allowed for early.
- Logistics: access, deliveries and protected working areas add cost and planning needs.
Contingency planning
We recommend a contingency fund for hidden conditions, especially in older premises. A rule of thumb is a percentage of the base sum to cover surprises once finishes or ceilings are opened.
Energy upgrades are treated as investment that can reduce operating costs. Show potential opex savings in the proposal so payback is visible.

Sample budget table
| Scope item | Priority | estimated range | lead time |
|---|---|---|---|
| Demolition & making-good (materials + labour) | High | R20 000 – R60 000 | 1–2 weeks |
| Electrical & data upgrade (incl. permits) | High | R30 000 – R120 000 | 2–6 weeks |
| HVAC improvements | Medium | R40 000 – R150 000 | 3–8 weeks |
| Professional fees & permits | Essential | R10 000 – R50 000 | 2–6 weeks |
| Contingency (recommended) | Essential | 10%–15% of total | Immediate allowance |
Control tip: Lock scope and standards before procurement and route any variation through a strict approval process to protect your investment and reduce late surprises.
Regulations, approvals and building compliance in Pretoria – Office building construction and renovation
Clear compliance planning keeps programmes steady and avoids costly hold-ups. South Africa’s National Building Regulations set the baseline for life safety, structural integrity and accessibility. We align design intent and site practice to these standards so systems and layouts meet the legal test before work starts.
Municipal by‑laws vary across Tshwane. Local rules influence signage, waste handling, permitted work hours and noise limits. Near high‑profile precincts such as the Union Buildings and Freedom Park, extra consent may be needed for visible external changes.
Heritage and zoning checks can add conditions for façades, sightlines and materials. Early liaison with planners and heritage officers reduces surprises and shortens review cycles.
How approvals interact with technical systems
Changes to fire protection, ventilation or occupancy often trigger additional inspections. We coordinate consultants early so electrical, mechanical and fire systems tie into the approval process without delaying the programme.

Approval workflow
| Stage | What we submit | Typical lead time | Key milestone |
|---|---|---|---|
| Pre‑application | Concept plans, heritage notes | 1–2 weeks | Planning constraints identified |
| Formal submission | Detailed plans, engineers’ reports, specs | 2–8 weeks | Municipal acceptance for review |
| Technical review | Responses to queries, system certificates | 2–6 weeks | Conditional approval or corrections |
| Inspections | On‑site checks: structure, fire, services | Ongoing during works | Occupation sign‑off gateway |
| Final sign‑off | As‑built plans, O&M, warranties | 1–2 weeks | Practical completion & handover |
Practical tip: keep an approvals register and track submissions, responses and inspection dates. This simple log prevents missed items when multiple trades and consultants are involved and helps the project run to plan.
Designing office spaces that support productivity and brand experience – Office building construction and renovation
We map activity first, then shape layouts to match how people work. Our focus is practical: quiet focus zones, collaboration hubs and client-facing spaces that reflect brand confidence.
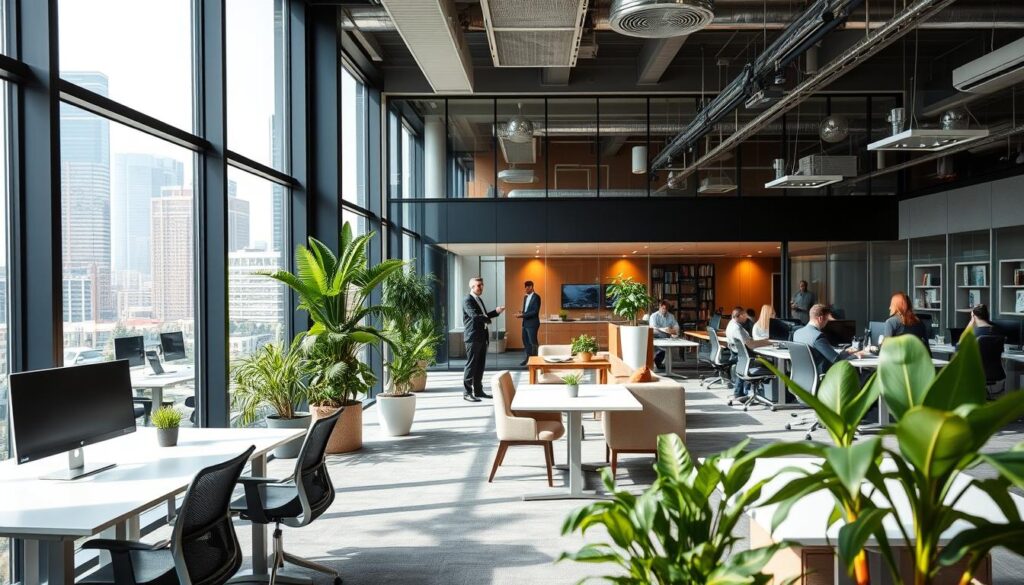
Space planning for teams
We plan around real routines. Short walks to meetings, clear reception routes for visitors from Hatfield or Menlyn, and easy access to meeting rooms reduce friction.
Clear zoning keeps focus areas calm and places noisy functions—kitchens, printers—well away from heads-down desks.
Acoustic comfort and lighting upgrades
Acoustic measures cut fatigue: door seals, acoustic partitions and ceiling treatments help staff concentrate.
Lighting is immediate. We use glare control, balanced colour temperature and targeted task lamps rather than one bright setting for all.
Future-proofing with flexible fit-outs
Modular partitions, routed services and scalable layouts let spaces evolve as headcount changes. Modernisation often updates floor plans and technical systems to support flexibility and lower energy use.
Choosing the right contractor and project team in Pretoria – Office building construction and renovation
Choosing the right contractor shapes cost certainty, timetable accuracy and on-site standards. Start with straightforward checks so you hire a team that meets your business needs without surprises.

What to verify before appointment
Ask for commercial experience with comparable renovations, a record of similar projects and clear references. Check proof of insurance, health & safety practice and workmanship guarantees.
Handyman Pretoria is an example of a local team that coordinates trades and sequencing. After appointment, we run site coordination, daily briefs and quality checks to keep programmes steady.
Single point of contact
Appoint one internal decision-maker. This reduces conflicting instructions and late changes. A single contact speeds approvals and keeps the programme on track.
When a professional project manager pays
Pay for a project manager when work spans multiple floors, happens in live areas, uses tight windows or involves landlords and tenants. They manage timelines, budgets and on-site issues so you don’t have to.
Turnkey vs multiple subcontractors
Turnkey delivery reduces scope seams and gives one contract for quality control. Using many subcontractors can save cost but creates risk gaps: programme clashes, inconsistent QA and unclear responsibility.
| Delivery route | Key benefit | Main risk |
|---|---|---|
| Turnkey | Single point liability | Higher initial price |
| Multiple subcontractors | Flexible trade selection | Coordination gaps |
| PM-led | Better coordination | Additional fee |
Contractor interview mini-checklist
- Relevant project references and photos.
- Insurance certificates and safety records.
- Typical programme and lead times.
- Quality control and snagging process.
- Change-control and claims examples.
Due diligence at appointment time cuts cost overruns later. Ask direct questions, review evidence and insist on written warranties before work starts.
Scheduling the work to keep your office operational – Office building construction and renovation
Scheduling is where good plans survive the realities of daily business. We choose when to do disruptive tasks so people can keep working with minimum interruption.
Picking the right time
Picking the right time: quiet months, evenings, weekends
We favour quieter trading months, after-hours slots, weekends or public‑holiday windows where municipal rules allow. These windows lower interruption risk and protect client-facing activity.
Phasing strategies that keep areas usable
We isolate zones, sequence teams in waves and bundle critical-path tasks into short bursts. This approach keeps core meeting rooms and reception active while other areas are updated.
Temporary workspace plan options
Options include remote rotations, short-term swing spaces inside the same property and shared hot‑desking. We preserve a few protected meeting areas for client visits.
Programme table: phase, area impacted, downtime risk, mitigation
| Phase | Area impacted | Downtime risk | Mitigation |
|---|---|---|---|
| Phase 1: services tie-in | Core M&E rooms | High | After-hours work; temporary power routes |
| Phase 2: floor finishes | Open plan spaces | Medium | Wave relocations; swing space nearby |
| Phase 3: meeting rooms | Client areas | Low | Schedule off-peak; protect a single room for key visits |
Cost versus downtime: after-hours labour may raise direct cost but reduces lost revenue and reputational harm. To protect the programme we lock scope early, track long lead items and ask for fast decisions when surprises appear.
“A calm schedule protects staff, clients and the project timeline.”
Site management: noise, dust, access and safety in occupied buildings – Office building construction and renovation
A well-run site keeps staff productive by limiting dust, scheduling deliveries and protecting critical kit. We plan containment, access and clear updates so daily routines keep moving.
Containment and cleaning plans that protect staff and equipment
Containment uses sealed plastic sheeting, protected walkways and, where needed, negative-air units to limit dust spread.
We run a daily clean-down routine and handover areas at day end. That protects shared space and equipment.
Access planning: lifts, parking, service entrances and delivery windows
We coordinate lift bookings, reserve service entrances and align deliveries with body corporate rules. This prevents bottlenecks in shared lobbies.
Permissions from landlords are confirmed before any disruptive work starts.
Clear internal updates that reduce stress and confusion
Regular communication keeps staff informed. We issue weekly look‑aheads, noise alerts and short “what changes for you” notes for line managers.
Toolbox talks cover tenant considerations, PPE rules and escorted routes for trades near sensitive areas.
“Simple, timely updates reduce anxiety and keep everyone moving.”
| Control area | Typical measure | Benefit |
|---|---|---|
| Dust & contamination | Sealed zones, negative-air units, daily clean-down | Protects staff health and equipment uptime |
| Access & logistics | Lift slots, delivery windows, service entrance use | Prevents lobby congestion and delivery delays |
| Critical systems | Server room isolation, planned shutdowns, monitored tie-ins | Maintains data integrity and reduces downtime |
| Safety & tenant liaison | Signage, escorted routes, toolbox talks | Reduces accidents and preserves tenant relations |
Upgrading building systems for comfort, reliability and compliance – Office building construction and renovation
The unseen technical works often deliver the biggest gains. We prioritise systems that improve comfort, cut faults and lower compliance risk while work proceeds in occupied spaces.
HVAC, ventilation and indoor air quality improvements
Better ventilation and filtration show immediate staff benefit. We balance zones, increase fresh-air rates where needed and use filters that suit local dust conditions. Works are phased so tenants stay working with minimal downtime.
Electrical and data: modern loads, resilience and neat distribution
We plan sensible distribution, neat cable routes and staged cutovers to protect uptime. Modern device loads need dedicated circuits and clear labelling to simplify maintenance.
Plumbing and sanitary updates for high-traffic facilities
Durable fittings, accessible service routes and hygienic finishes reduce downtime. We specify low-maintenance fixtures that meet water-saving and health requirements.
Fire protection, escape routes and safer access for all
Upgrades include escape route checks, emergency-lighting interfaces and clear signage. We ensure alterations do not reduce egress capacity and that certificates are updated.
| System | Priority | Impact | When to schedule |
|---|---|---|---|
| HVAC / IAQ | High | Comfort, energy savings | Phase 1, after-hours tie-ins |
| Electrical & data | High | Resilience, capacity | Planned cutover windows |
| Plumbing & sanitary | Medium | Hygiene, durability | Weekend or off-peak |
| Fire & egress | Essential | Compliance, safety | Before practical completion |
“Systems upgrades often deliver the best long-term value — staff comfort rises and faults fall.”
Energy-efficient renovation strategies that can cut running costs – Office building construction and renovation
A sensible energy plan focuses on measures that cut running costs while causing little disruption. We favour actions that deliver clear returns and fit into an occupied programme.
Building envelope wins: insulation, roofing, walls and floors
Quiet wins such as loft insulation, wall linings and underfloor insulation stabilise temperature and reduce HVAC runtime. These measures often improve comfort with modest site work.
Windows and doors: reducing drafts and improving thermal performance
Upgrading seals, secondary glazing or thermally-broken frames cuts heat gain and loss. Better glazing can reduce HVAC load, which lowers operating cost over time.
Modern controls and building automation ideas
Smart sensors, presence detection and daylight dimming stop wasted use in meeting rooms and low-occupancy zones. Centralised monitoring, simple scheduling and data-led optimisation let us spot trends and tune systems.
| Measure | Expected impact | Disruption level | Maintenance needs |
|---|---|---|---|
| Envelope insulation | High (lower heat transfer) | Low–medium | Low (periodic checks) |
| Window seals / glazing | Medium–high | Medium | Medium (gasket replacement) |
| Sensors & lighting controls | Medium | Low | Medium (software updates) |
| Central BMS & analytics | High (optimisation) | Medium | High (ongoing tuning) |
| Priority | When to do it | Why | |
| Quick wins | Phase 1 | Fast payback, low disruption | |
| Systems & BMS | Phase 2 | Higher savings, needs coordination |
“Deep, combined measures can, in some cases, reduce energy use by up to 80%, though results depend on baseline condition and scope.”
Quality control, inspections and handover that protects your investment – Office building construction and renovation
We stage inspections so quality is checked early and often. This saves time, prevents rework and protects your investment.
Inspection checkpoints: what we verify at each stage
- Substrate readiness: surfaces and services are confirmed before finishes go on.
- Containment integrity: sealed zones, dust control and daily clean‑downs remain in place.
- Critical tests: electrical, fire, HVAC and data are commissioned with pass records.
Practical completion and snag lists
Practical completion is the point when the main works meet the contract and are usable. A snag list captures minor items that affect day‑one experience.
We close snags fast. Items are logged, prioritised, assigned and tracked until signed off.
Handover pack essentials and phased returns
The handover pack contains warranties, as‑built drawings, O&M manuals, test certificates plus simple user training. This makes it easier for facilities teams to take charge.
We use phased handovers by floor or zone so teams move back into their space sooner with minimal disruption.
“A tight QA process keeps the project on schedule and secures long‑term value.”
| Checkpoint | What we verify | Action |
|---|---|---|
| Pre‑finishes | Substrate flatness, dryness, services routing | Hold for rectification |
| Mid‑works | Containment, temporary protection, cleanliness | Correct on day |
| Commissioning | Test reports for M&E, fire, data | Certify, log results |
| Handover | As‑builts, warranties, O&M, training delivered | Issue pack, sign acceptance |
Final note: a clear process, regular checks plus an organised handover protect your capital and ensure a smooth return to normal use.
Office building construction and renovation: Conclusion
A clear end-to-end approach turns goals into a deliverable plan that keeps staff productive while work proceeds.
We summarise the route: clarify goals, define scope, build a compliant brief, budget with contingencies and schedule work in phases that protect normal activity. Good teams, tight permits and regular QA keep the programme steady.
The best renovations are almost invisible to staff during works but immediately obvious afterwards in comfort, flow and reliability. Treat compliance and approvals as programme items from day one, especially for CBD-adjacent sites with limited access near Church Square.
Energy-focused choices support long-term operating stability, not just short-term aesthetics.
Next actions: appoint a single decision-maker, document needs, request a staged programme and insist on QA plus a full handover pack. Send any remaining questions so we can turn them into a clear brief and the next practical solution for your project.