
Commercial Drywalling: Precision Office Partitioning
We provide metal stud framing and drywalling services that allow you to reconfigure your office space quickly and efficiently – without the mess and disruption of wet trades. Our commercial office fit-outs use light gauge steel, professional drywall installation, and high-quality finishing, all managed by Handyman Pretoria to deliver a seamless result.
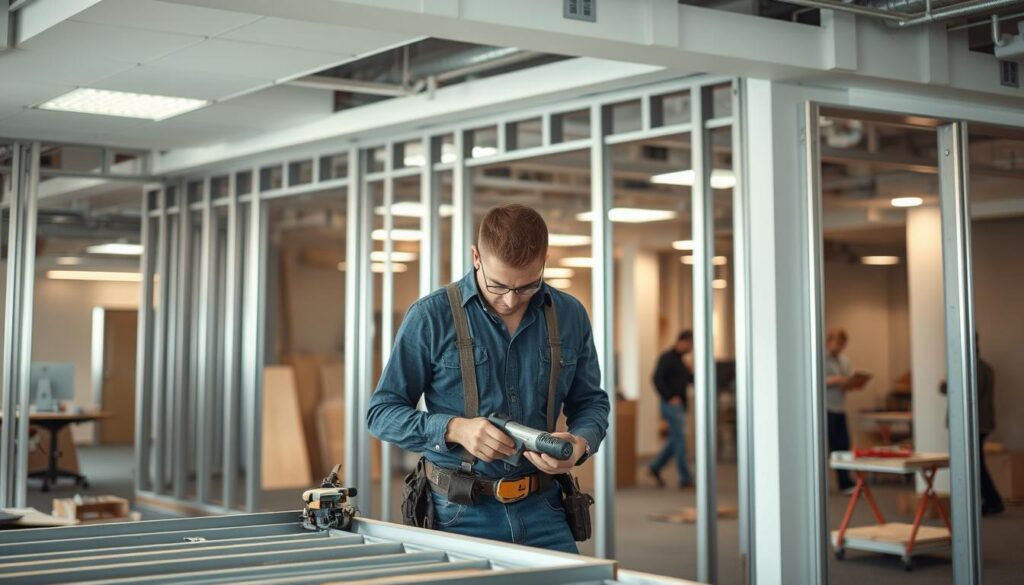
We specialise in partitioning, bulkheads and ceilings for modern workplaces across Pretoria CBD, Menlyn, Hatfield, Brooklyn, Lynnwood and Centurion. From Church Square to Menlyn Maine and Loftus Versfeld, our projects balance speed with tidy on-site methods.
Straight walls, clean finishes, compliant systems. Our approach makes fit-outs faster and neater than wet trades. Systems can be fire-rated, acoustic or moisture-resistant to meet common SANS expectations. We emphasise accurate estimating, quality checks and predictable programming where staff still work around our zones.
Expect clear outcomes: meeting rooms, reception areas, quiet zones and reconfigurable layouts. Ahead we’ll outline system options, finish levels up to Level 5, pricing guidance (R350–R800 per m²) and realistic timelines for Pretoria construction decisions – Contact Us
Office partitioning in Pretoria for commercial spaces – Metal stud framing and drywalling services
We design practical partitions that meet busy Pretoria commercial needs. Our approach balances speed with respect for live environments across the CBD, Menlyn, Lynnwood, Brooklyn, Hatfield and Centurion.
Where we work
In Pretoria CBD we fit corporate offices and mixed-use buildings. Menlyn and Menlyn Maine projects follow precinct rules for deliveries. Lynnwood, Brooklyn and Hatfield include medical suites and boutique offices. Centurion tends to have larger industrial loading and retail back offices.
Local context that affects fit-outs
Church Square projects often need heritage approvals and tighter access. Menlyn Maine requires scheduled deliveries and managed site hours. Near Loftus Versfeld we plan around event-day parking and access.
Typical outcomes
We deliver new meeting rooms with acoustic intent, quiet zones for focused work, reception feature walls and tenant improvements that can be reconfigured.
Partition types we install
We use non-load bearing metal stud partitions for most internal layouts because they are fast, light and adaptable. Bulkheads and suspended ceilings finish the look and hide services. Where needed, we specify stud framing options to meet acoustic or fire criteria.
Common commercial partition applications and recommended drywall systems
| Application | Recommended assembly | Notes |
|---|---|---|
| Boardroom / Meeting room | Acoustic double-board + insulation | Use acoustic insulation; 12.5mm boards each side |
| Consult / medical room | Fire-rated board + single-board | Fire board, sealed joints, easy-clean surfaces |
| Kitchenette / wet-adjacent wall | Moisture-resistant boards | Water-resistant board + tiled finish where required |
| Server / plant room | Fire-rated assembly with ventilation | Fire board, service access panels, thicker insulation |
Finish levels and where they’re used
| Finish level | Typical use | Why choose |
|---|---|---|
| Standard | Back offices, stores | Cost-effective for low traffic |
| Level 4 | Most painted offices, meeting rooms | Smooth painted surfaces under normal lighting |
| Level 5 | Reception feature walls, high-gloss finishes | Critical where lighting and brand standards expose defects |
Practical guidance: choose finishes based on foot traffic, lighting angles and brand standards so you don’t overspec. We plan after-hours work, dust control, lift protection and delivery coordination to keep tenants running.
Metal stud framing and drywalling services for fast, compliant builds
A straight, quiet wall begins with careful layout, correct components and skilled installation.

Light gauge steel basics: tracks, studs, spacing and alignment
We set floor and ceiling tracks to a clearly marked line, then place studs at 600mm centres where appropriate. This spacing keeps walls true and makes doors, glass and joinery fit without fuss.
We check plumb and level continuously and reinforce openings for wall‑mounted items. That avoids the “wavy wall” effect under office lighting.
Drywall installation and finishing
Boards are hung with planned orientation and fixing patterns. Joints are taped, corners protected, skimmed and lightly sanded for a paint‑ready surface.
Paint‑ready means even texture, no sanding dust residue and predictable finish performance under strong lighting.
Performance systems, ceilings and materials
We specify fire, acoustic and moisture systems to meet SANS references (SANS 10177, SANS 10400, SANS 10103, SANS 227, SANS 10400‑XA) where relevant to escape routes, consult rooms or wet‑adjacent areas.
- Ceilings: gypsum for clean lines, suspended for access, acoustic tiles for open plans.
- Materials: quality steel sections, 12.5–15mm board choices and batt insulation for acoustic/thermal needs.
“Good housekeeping on site keeps tenants working — tidy stacking, dust control and daily clean‑downs are non‑negotiable.”
| System | Benefit | Ideal use | Typical reference |
|---|---|---|---|
| Standard drywall | Cost‑effective, quick | Back offices, stores | SANS 10400 |
| Fire‑rated | Protects escape routes | Shared tenancies, server rooms | SANS 227, SANS 10177 |
| Acoustic | Reduces noise, improves privacy | Boardrooms, consult rooms | SANS 10103 |
| Moisture‑resistant | Durable near wet areas | Kitchenettes, wash areas | SANS 10400‑XA |
Safety and site housekeeping: we plan deliveries, protect lifts, keep walkways clear and manage dust so occupants can carry on with minimal disruption.
Our process, timelines and pricing guidance for Pretoria projects – Metal stud framing and drywalling services
From first measure to final sign‑off, our approach focuses on predictable outcomes and tidy sites.
From site measure to handover: we confirm layout, coordinate services (fire, acoustic, moisture) and lock specifications before work starts. We run staged quality checks so the finish matches what was signed off.
Good estimating means accurate measuring, factoring ceiling heights and returns, allowing for specialised systems and stating assumptions clearly so clients can compare like‑for‑like quotes.
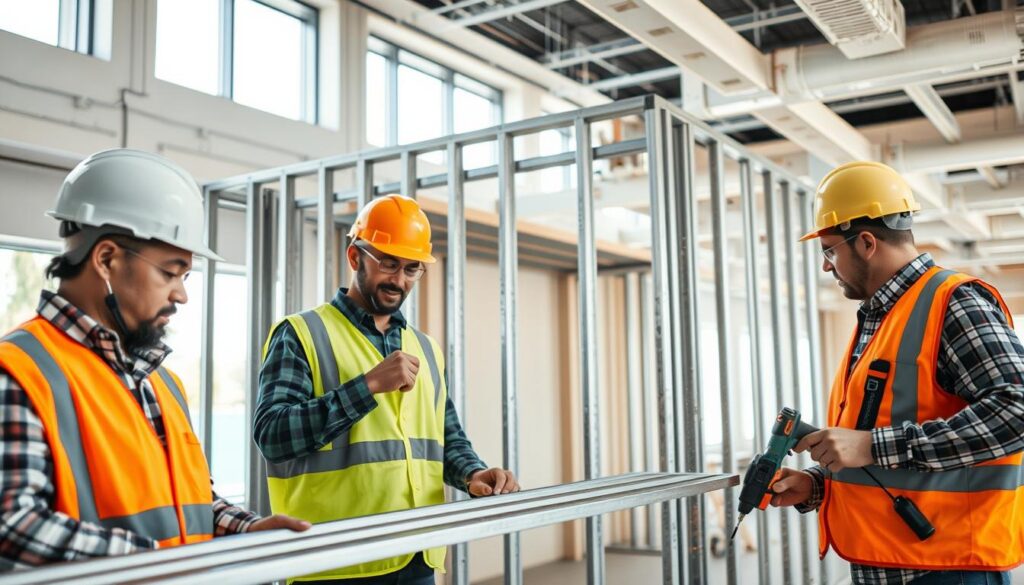
What affects turnaround time
Access, lift bookings, loading limits and tenant hours in Pretoria sites often change sequencing. Premium nodes like Menlyn Maine need stricter delivery windows; event days near Loftus Versfeld can restrict parking.
Scope changes and late coordination with electricians, HVAC, data or glazing add rework and delay. Clear sequencing with other trades helps the finish proceed without interruption.
Pricing guidance per m²
Indicative range: R350 to R800 per square metre. This typically covers framing, boards, standard fixing and a painted finish at Level 3–4.
Exclusions that add cost: acoustic insulation, certified fire assemblies, Level 5 finishes, demolition, specialist access or extended after‑hours work.
Cost drivers for commercial drywall and metal framing
| Driver | How it affects cost | Typical note |
|---|---|---|
| Scope (m² / linear m) | More area lowers unit rates | Higher ceilings add labour |
| Complexity | Doors, intersections, curved walls | Increases labour and waste |
| Finish level | Level 4 vs Level 5 | Significant material and time uplift |
| Performance systems | Fire / acoustic / moisture | Special boards, insulation, certification |
Indicative timelines by task (Pretoria commercial)
| Task | Typical duration | Notes |
|---|---|---|
| Framing | 1–3 days per zone | Depends on size and access |
| Boarding | 2–5 days | Staged with openings and services |
| Finishing (tape/skim/paint) | 4–8 days | Drying times affect schedule |
| Specialised systems | Variable | Fire or acoustic work may add inspections |
“Transparent estimates and staged quality checks reduce surprises and keep projects on track.”
Decision guide for clients searching “commercial drywall company near me”: ask for a written scope, a metal stud framing quote, clear exclusions, finish levels and sequencing with other trades. That documentation prevents disputes and avoids cost overruns from late scope changes.
Metal stud framing and drywalling services: Conclusion
Quick reconfiguration with minimal disruption is possible when good materials meet experienced teams.
We deliver straight, durable commercial partitions using metal stud framing and professional drywall techniques. The result is fast turnaround with tidy installation and predictable finishes.
Typical Pretoria nodes — CBD, Menlyn, Hatfield, Brooklyn, Lynnwood and Centurion — shape access and scheduling. Church Square, Menlyn Maine and Loftus Versfeld require extra planning for deliveries and events.
Choose standard partitions for general offices, acoustic upgrades for meeting rooms, fire-rated assemblies where needed, and moisture-resistant options for kitchenettes and wash areas.
Ceilings complete the fit-out: suspended or gypsum ceilings hide services, improve acoustics and lift the look of commercial spaces. We maintain quality through good material selection, proven techniques, clean finishing and strict housekeeping across the site.
These industry standards apply across South Africa, from Pretoria to Cape Town — and we tailor delivery to local buildings. Trust Handyman Pretoria to keep your workspace functional and well finished.