
Bespoke Joinery: High-End Media Units and Shelving
In many Pretoria homes Custom media units and shelving sit at the heart of daily life as a premium, made-to-fit joinery solution that keeps spaces neat and stylish.
Have you ever wondered how a tailored piece can change the way you use a living room, especially near Menlyn Maine, Brooklyn or Hatfield?
Handyman Pretoria began as a local workshop-to-installation provider, and now we design and fit pieces that suit TV sizes from 30″ to 100″. We offer floating options from R8000, typical lead times of 4–6 weeks, and more than 300 finish choices to match your décor.
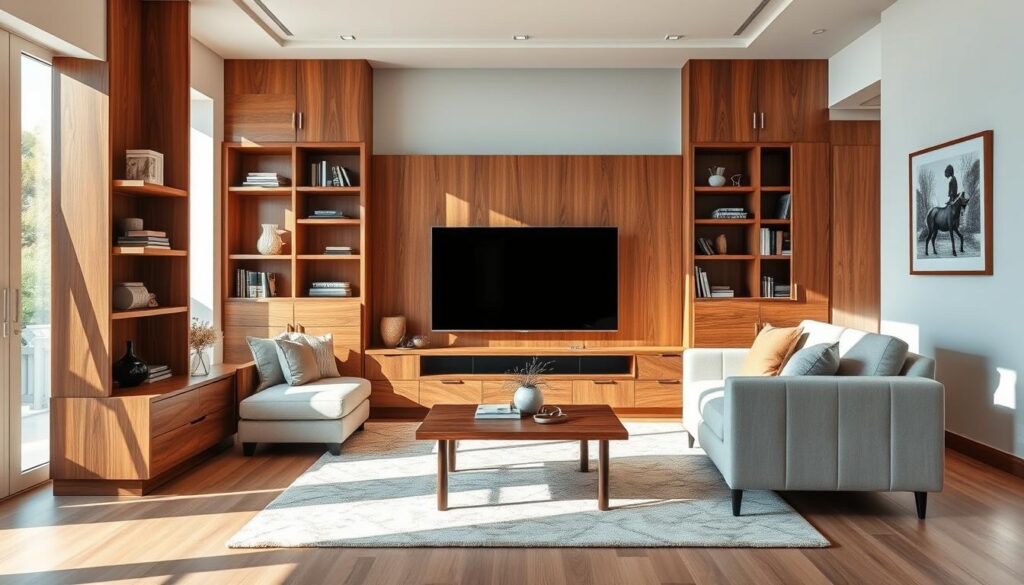
We will guide you through styles — floating, console and entertainment walls — sizing help, storage choices and finish upkeep. Expect clear pricing drivers and a simple process that reduces clutter and lifts the room’s look.
Later on we present practical tables: room-to-unit proportions, storage configuration, finish care and cost-impact tiers to help you decide with confidence – Contact Us
Built-for-your-home joinery for Pretoria living spaces – Custom media units and shelving
A well-made TV unit does far more than hold a screen — it shapes how a living area functions and feels.
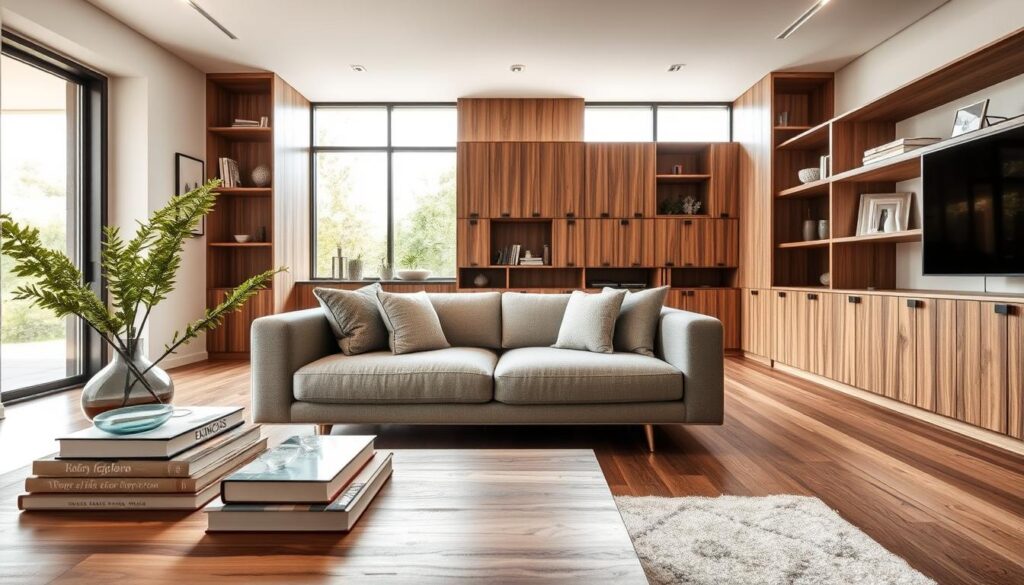
Why a media unit is more than a TV stand
We design pieces that anchor the entertainment zone, hide cables, support soundbars and game consoles, and pull the furniture layout together.
Designed for modern Pretoria homes near Menlyn Maine and Brooklyn
Pretoria living often means open-plan layouts, family lounges and compact apartment living by Menlyn Maine and Brooklyn. We adapt each build to footprint limits so the living space works better for daily life.
Landmark-inspired styling cues from the Union Buildings to Hatfield apartments
Our styling borrows refined symmetry and classic tones from the Union Buildings, the clean lines of Hatfield apartments, and warm natural textures that suit Pretoria’s light. This gives a clear style direction without feeling forced.
Decision checklist: check screen size, wall length, storage needs, preferred style and installation constraints so the final piece fits your home and room layout.
| Feature | Off-the-shelf | Built-for-home |
|---|---|---|
| Fit | Standard sizes | Measured to your wall |
| Finish | Limited options | 300+ finish choices |
| Storage | Basic shelves or drawers | Planned for devices and décor |
| Durability | Variable | Long-term joinery build |
Custom media units and shelving that fit your room, screen and style
Choosing the right fit for your screen and wall makes your living room feel intentional and effortless. We offer three main formats that suit apartments in Brooklyn as well as larger homes near Waterkloof-like leafy areas.
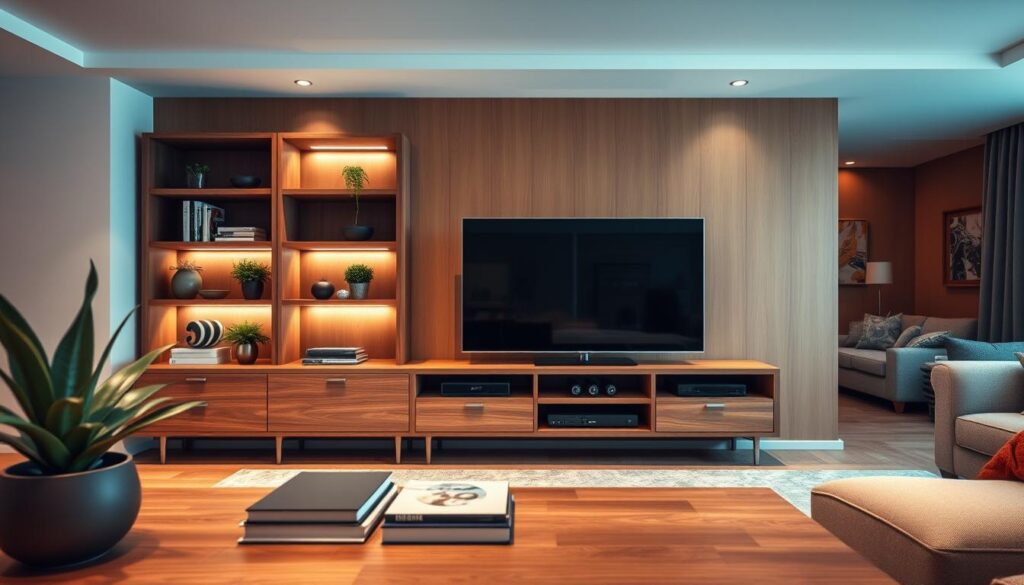
Floating TV units for a clean, space-saving look
Floating pieces keep the floor clear, making cleaning easier and the space feel lighter. They suit compact rooms and can be sized and coloured to match your décor.
Console and cabinet-style units for classic, grounded interiors
Console and cabinet-style stands bring presence to a larger living room. They add useful storage while giving the focal wall a solid, traditional look.
Full entertainment walls with integrated shelving and display zones
Full walls combine storage, display and wiring solutions. Integrated shelves create zones for art, books and décor while keeping the screen central.
Mix-and-match layouts for corners, alcoves and open-plan areas
- L-shaped corners for snug TV spots in apartments.
- Alcove solutions that make the most of shallow recesses.
- Long-wall systems for open-plan living that require balance and flow.
Statement pieces blend sophistication with durability through scratch-resistant finishes and robust hardware. We tailor proportions so each unit looks made for the room, not squeezed in.
| Layout type | Best for | Visual look | Storage potential | Notes |
|---|---|---|---|---|
| Floating | Small apartments | Minimal, airy | Moderate | Easy cleaning; visually light |
| Console/Cabinet | Larger living rooms | Grounded, classic | High | Strong presence; lots of concealed space |
| Entertainment wall | Open-plan homes | Built-in, cohesive | Very high | Best for integrated lighting and display |
Sizes, proportions and layout planning for a polished finish – Custom media units and shelving
A measured approach to width, height and depth ensures your screen and storage sit in harmony.

TV compatibility from 30″ to 100″
Match the unit width to be wider than the TV for balance. For a 30″ set choose a unit 10–20% wider. The 55″ aim for 15–25% wider. For 75″–100″ allow 20–30% extra width so the composition reads calm and stable.
Choosing width, height and depth
Height: set the screen centre at eye level when seated, typically 90–110cm from floor to centre. Floating clearance of 15–25cm helps cleaning and adds lightness.
Depth: allow 35–50cm for consoles, decoders and soundbars. Deeper shelves suit larger AV gear, but keep vents clear to avoid overheating.
Cable management and ventilation planning
Plan concealed trunking routes, service access panels and power-point positions before production. We place vents at the back and top of enclosed compartments to maintain airflow.
“Allowing simple service access saves hours at installation and prevents unsightly cable runs later.”
Suggested shelf spacing
Alternate open shelves with closed storage to reduce clutter. For books use 28–35cm vertical gaps. For décor and speakers allow 20–30cm. Mix shallow display shelves with deeper storage for versatility.
| Room size | Recommended unit width | Suggested storage split | Ideal floating clearance |
|---|---|---|---|
| Small (studio/hatfield apt) | 120–160 cm | 40% open / 60% closed | 15 cm |
| Medium (family lounge) | 160–240 cm | 50% open / 50% closed | 20 cm |
| Large (open-plan) | 240–360 cm | 60% open / 40% closed | 25 cm |
| Device type | Typical depth needed | Ventilation allowance | Access notes |
| Decoder | 18–28 cm | 30–50 mm rear gap | Front IR eyes or remote extenders |
| Game console | 30–40 cm | 50–70 mm top/rear gap | Easy front access for discs |
| Soundbar | 10–15 cm | 20–30 mm front clearance | Mount below screen or inset shelf |
Practical planning makes installation predictable and keeps the finished look clean. We recommend confirming all device dimensions during measure-up so the final build fits the space and improves functionality.
Storage, shelving and functionality options – Custom media units and shelving
Choosing how to balance closed storage and open display defines how your living space performs. We design layouts that keep daily clutter hidden while letting key items shine.

Closed cupboards for calm, clutter-free living areas
Closed cupboards are the calm option for a busy home. They hide remotes, routers, discs and toys so the living area stays tidy.
We use adjustable internal dividers and soft-close hinges to keep heavy use quiet and durable.
Open shelving to showcase décor and curated collections
Open shelves let you personalise a room with books, ceramics and plants. For a Pretoria touch, we often suggest greenery inspired by the Pretoria National Botanical Garden to bring natural texture into the area.
Smart organisation: drawers, lift-up doors and hidden compartments
Small details make a big difference. Soft-close drawers, lift-up doors and push-to-open hardware keep fronts neat.
Hidden compartments work well for passports, cables and small valuables so the piece reads clean and modern.
Optional add-ons for extra functionality
Integrated LED strips highlight display niches. Back panels frame the screen zone. Adjustable shelves adapt as a collection grows.
“A mix of closed and open storage gives flexibility—hide everyday items, show what matters.”
Storage configurations and best-use scenarios
| Configuration | Best for | Pros | Considerations |
|---|---|---|---|
| Mostly closed | Family living room | Very tidy; child-friendly | Less display space |
| Balanced | General living area | Flexible; hides clutter while showing favourites | Requires styling |
| Mostly open | Display-focused lounge | Great for collections and décor | Needs regular tidying |
| Display-focused | Showcase area | Strong visual impact | Limited hidden storage |
Hardware options vs daily usability
| Hardware type | Best for | Visual effect | Upkeep notes |
|---|---|---|---|
| Soft-close drawers | High-use storage | Smooth, premium | Low upkeep |
| Push-to-open fronts | Minimalist look | Seamless façades | Regular check of catches |
| Lift-up doors | AV access | Clean lines | Hinges need occasional servicing |
| Hidden compartments | Valuables | Discreet | Design-specific maintenance |
We recommend a few simple rules: keep frequently used items within easy reach; reserve high shelves for décor; and plan one dedicated zone for consoles and connections. These small choices improve long-term functionality for your home.
Materials, colours and finishes for lasting durability – Custom media units and shelving
A considered material choice protects your furniture from Pretoria sun and dust while lifting the room’s look.
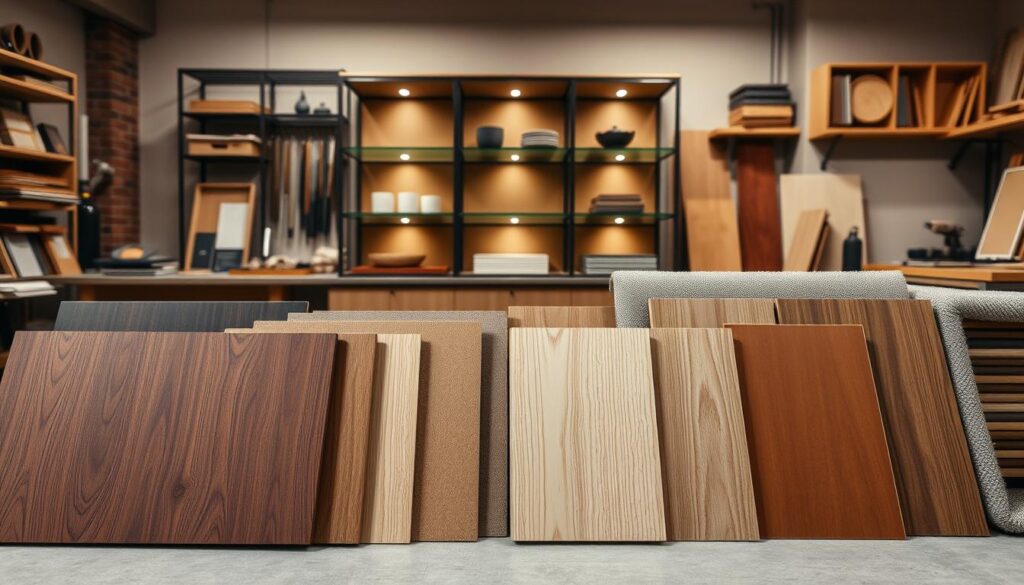
Solid timber options for warmth and longevity
Oak, ash and kiaat give natural warmth and age well. Grain direction and proper sealing matter for long-term durability.
We seal end grains and use oils or lacquers to resist drying from sun. Solid wood works well in main lounges and formal living areas.
Painted finishes for precise colour matching
Painted surfaces let you match walls, trims or existing furniture for a cohesive style. Choose matt for fewer reflections or satin for easier cleaning.
High-quality paint resists dust buildup and is simple to touch up after everyday use.
Wood-and-metal combinations
Timber frames with metal supports suit contemporary or industrial looks. Powder-coated metal reduces corrosion in dusty climates and adds visual contrast.
Stone tops for added sophistication
Natural or engineered stone offers scratch resistance and a premium look. Stone tops are ideal where heavy use or hot items are expected near screens or consoles.
Sustainability and responsible sourcing
We prefer responsibly sourced timber, efficient panel use and durable finishes to reduce replacements. Choosing longer-lasting materials is the simplest sustainable move.
| Finish type | Upkeep level | Visual effect | |
|---|---|---|---|
| Natural oil | Low; re-oil yearly | Warm, tactile grain | |
| Clear lacquer | Low; wipe clean | Hardwearing, clear sheen | |
| Painted matt | Moderate; touch-ups possible | Contemporary, flat colour | |
| Painted satin | Low; easy to clean | Soft sheen, durable | |
| Veneer | Moderate; protect edges | Timber look without full cost | |
| Stone top | Low; stain care | Premium, sophisticated surface | |
| Material | Strengths | Watch-outs | Best placement in the home |
| Oak | Hardwearing, classic grain | Can darken in strong sun | Main lounge, formal areas |
| Ash | Light tone, stable | Shows scratches if unsealed | Living rooms, TV walls |
| Kiaat | Rich colour, durable | May need UV protection | Feature cabinets, focal furniture |
| Painted panels | Unlimited colour choice | Chipping if low-quality paint used | Bedrooms, trimmed walls |
| Stone | Scratch and heat resistant | Heavy; needs solid support | High-use tops, display zones |
“Choosing durable materials reduces replacement and keeps your living space looking curated over time.”
Our design-to-installation process in Pretoria – Custom media units and shelving
Our process keeps surprises away — clear steps, fixed checks and local scheduling that fits Pretoria life.
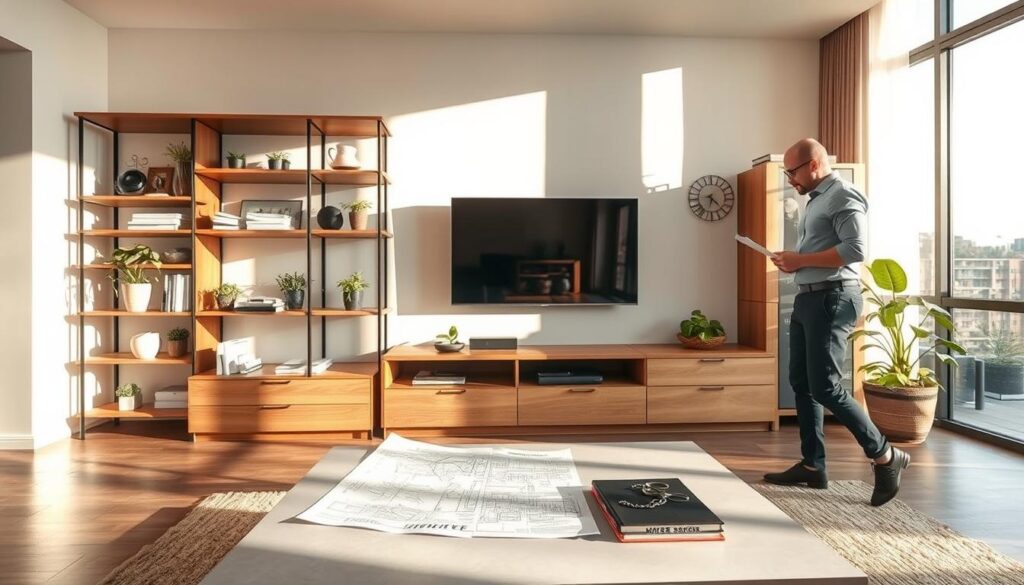
From concept to final measurements and sign-off
We follow a simple workflow to protect your order and your time.
- Initial briefing: we capture needs and preferred style.
- Inspiration alignment: choose a direction from a wide range of references such as floating minimal, classic console or full entertainment wall.
- Site check and final measurements: we confirm exact dimensions and services.
- Sign-off: approval before production to avoid surprises.
Selecting a design direction
We help you narrow options to suit the room and the way you live. Choice is guided by proportion, finish and use for your home.
Confirming materials, colours and hardware
Before production we send a final order sheet for colour, material, finish and hardware approval. We also plan access and power needs for installation.
Delivery coordination and installation readiness
Installation readiness means a cleared wall, confirmed power points, clear access for large items and protected floors. We coordinate delivery to match your schedule and minimise disruption.
Local scheduling notes
Allow extra time near Loftus Versfeld on match days and for logistics in the Pretoria CBD during peak hours. Typical production lead time is four to six weeks; delivery coordination is commonly offered.
| Stage | What happens | Client input needed | Timing notes |
|---|---|---|---|
| Briefing | Scope, style and initial quote | Preferences | 1–3 days |
| Measure | Site check and technical notes | Access confirmation | 1–2 days |
| Approval | Final colour, material and hardware sign-off | Final sign-off | 1 week |
| Production & Delivery | Manufacture, dispatch and install | Delivery window | 4–6 weeks (typical) |
“Clear checks at each stage save time and keep the final unit aligned with the design brief.”
Pricing, lead times and what influences your quote – Custom media units and shelving
Transparent pricing helps you decide whether a simple floating stand or a full entertainment wall fits your budget. We give a clear starting point and explain what raises the final figure.
Typical starting prices
Floating TV stand prices can start from R8000. From there a larger unit or more complex storage layouts increase cost.
Production timelines and delays
Standard lead time is 4–6 weeks. Times stretch when bespoke colours, specialised hardware, stone tops or intricate entertainment walls are required.
- Special finishes or unavailable materials add weeks.
- Complex wiring or heavy deliveries need extra install time for tight Hatfield apartments.
- Large wall spans near Menlyn may require additional labour and logistics.
Key cost drivers
Size (more material), finish type (spray vs hand-finished), hardware quality, number of drawers and cable-management all affect price and durability.
| Feature choice | Cost impact | Why it affects cost | Best for |
|---|---|---|---|
| Basic open shelves | Low | Less material, simple labour | Display-focused rooms |
| Painted or spray finish | Medium | More prep and labour | Colour-matched furniture |
| Stone top / specialised hardware | High | Material cost and weight support | Premium living areas |
| Tier | Inclusions | Best for | From |
| Essential floating stand | Basic storage, cable pass | Small apartments | R8000 |
| Mid-range console | Mixed storage, soft-close drawers | Family lounges | R14000 |
| Full entertainment wall | Shelving, lighting, wiring | Open-plan homes | R25000 |
| Upgrade | What you get | Ideal use | Notes |
| Premium hardware | Smoother drawers, lifetime hinges | High-use storage | Improves durability |
| Custom finish | Hand-sprayed colour match | Coordinated interiors | Adds lead time |
| Integrated lighting | LED display strips | Showcase shelving | Requires wiring plan |
“Clear costs and timelines make ordering a unit simpler and reduce surprises at install.”
Handyman Pretoria issues transparent quotes; after that we manage lead times, delivery and installation so the final piece fits your home.
Custom media units and shelving: Conclusion
Smart design turns a simple stand into a statement that supports family routines and keeps the living room calm. We believe the right width, height and storage split makes the space work for gaming, streaming and family time without cables taking over the room.
Key choices to feel confident about: pick the correct screen-centre height, balance open display with hidden storage, and choose a finish that suits daily living.
Think in zones — a media zone, display zone and hidden storage zone — so the area stays orderly even with consoles and a growing collection on show.
Whether you live near Menlyn Maine or in a character house closer to the city, we design for Pretoria life. Request a tailored concept and quote, and prepare TV size, wall width, preferred style, storage needs and finish preferences for a fast estimate.